Find the Home That Fits You
Finding the right home isn’t just about what’s available. Browse our latest listings and discover properties carefully selected to match what today’s buyers are really looking for.
$585,000
11465 Fox Hollow Ln, Pacoima, CA 91331
VA Loan Approved Home in California Glen Gated Community
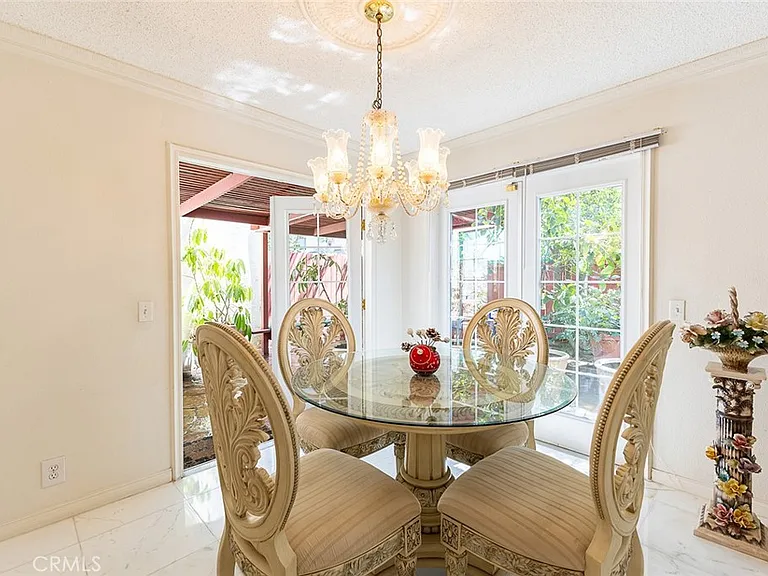
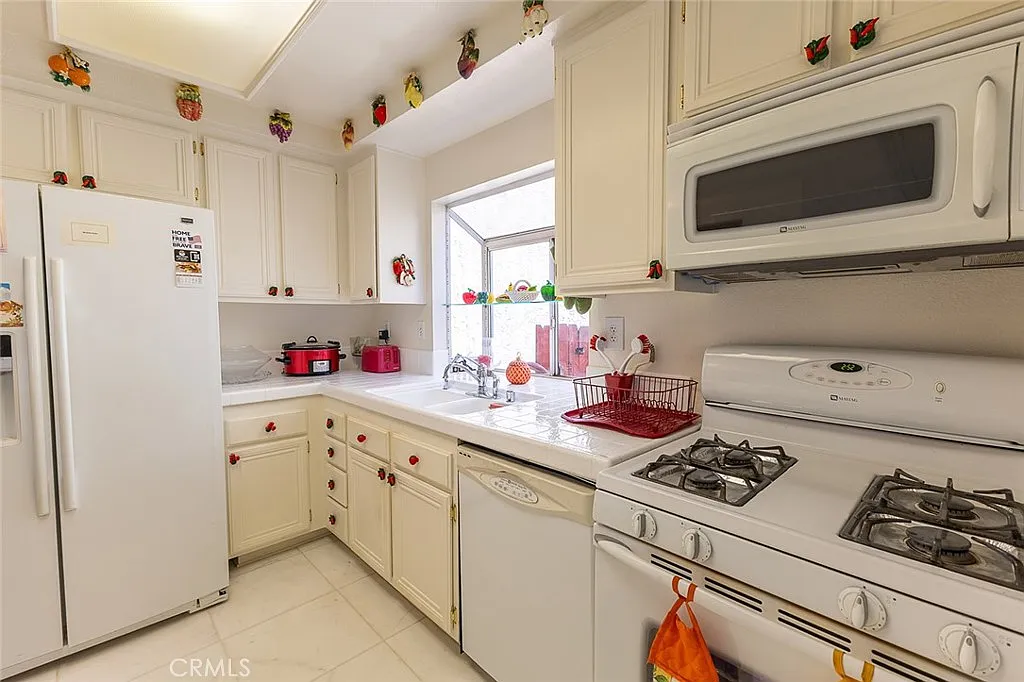
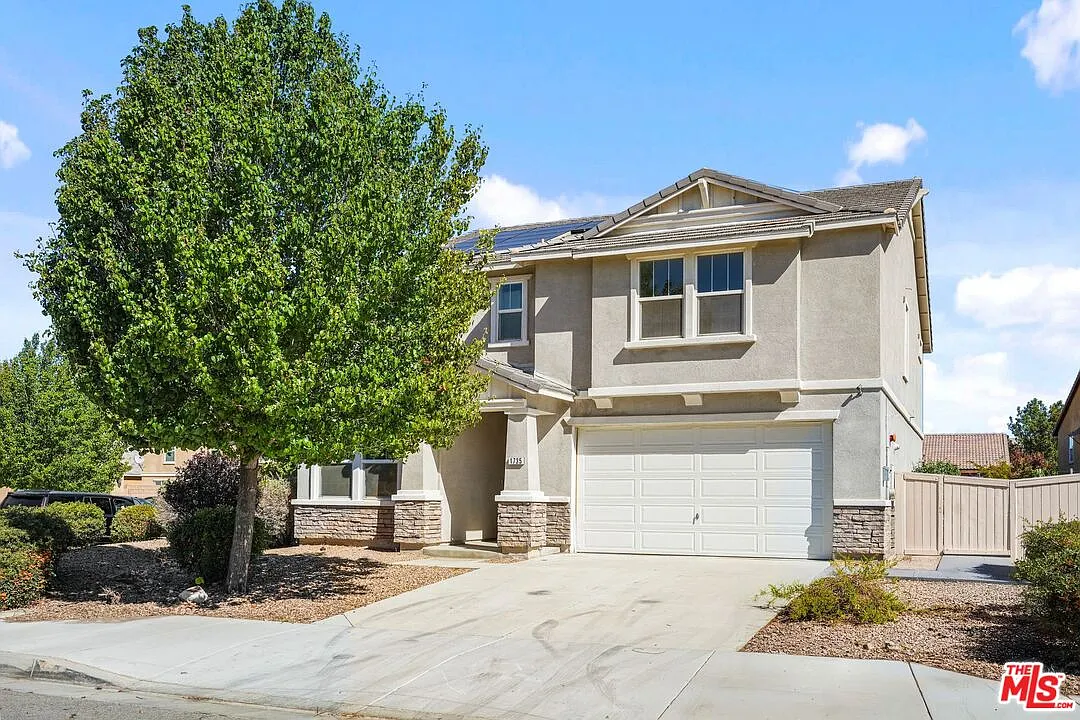
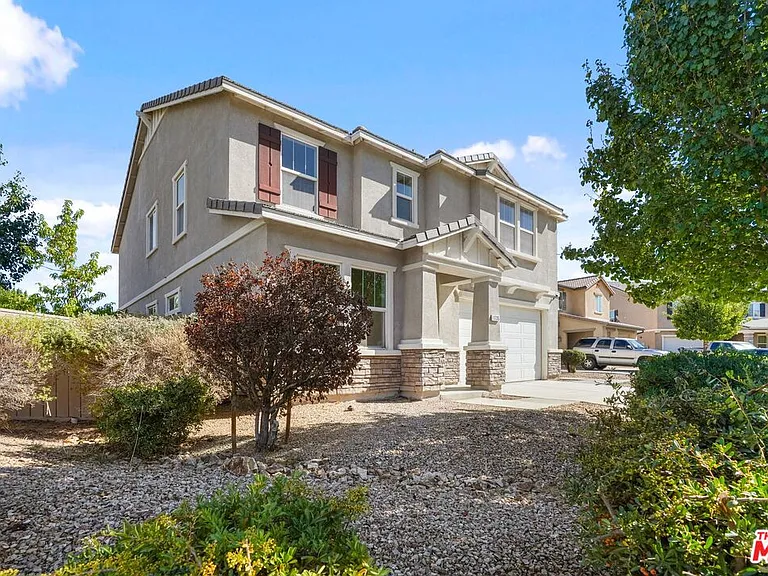
Welcome to 11465 Fox Hollow Lane, a VA Loan Approved property nestled in the desirable California Glen gated community with 24-hour guarded security. This 3-bedroom, 2.5-bath home with a den offers 1,926 square feet of elegant, comfortable, and functional living space.
Property Photos
Replace each YOUR-IMAGE-LINK-HERE with your actual listing photo link.
Property Overview
This meticulously cared for residence sits in the California Glen gated community and offers a refined blend of elegance, comfort, and functionality. With generous living areas, sunlight-filled interiors, a den, and attractive community amenities, this home is designed for both everyday living and relaxed entertaining.
Facts & Features
Bedrooms & Bathrooms
- Bedrooms: 3
- Bathrooms: 3
- Full bathrooms: 2
- 1/2 bathrooms: 1
- Main level bathrooms: 1
Rooms
- Bedroom
- Kitchen
- Laundry
- Living Room
- Other
- All Bedrooms Up
Interior Features
- Wet Bar
- Ceiling Fan(s)
- Crown Molding
- High Ceilings
- Tile Counters
- Walk-In Closet(s)
- Bay Window(s)
Kitchen & Bathroom
- Kitchen: Tile Counters
- Bathroom: Dual Sinks
- Low Flow Plumbing Fixtures
- Tub Shower
Heating, Cooling & Appliances
- Heating: Central
- Cooling: Central Air
- Built-In Range
- Dishwasher
- Refrigerator
- Laundry Closet
Fireplace & Living Area
- Has fireplace: Yes
- Fireplace: Living Room
- No Common Walls
- Total interior livable area: 1,926 sqft
Property Features
- Levels: Two
- Stories: 2
- Entry location: First
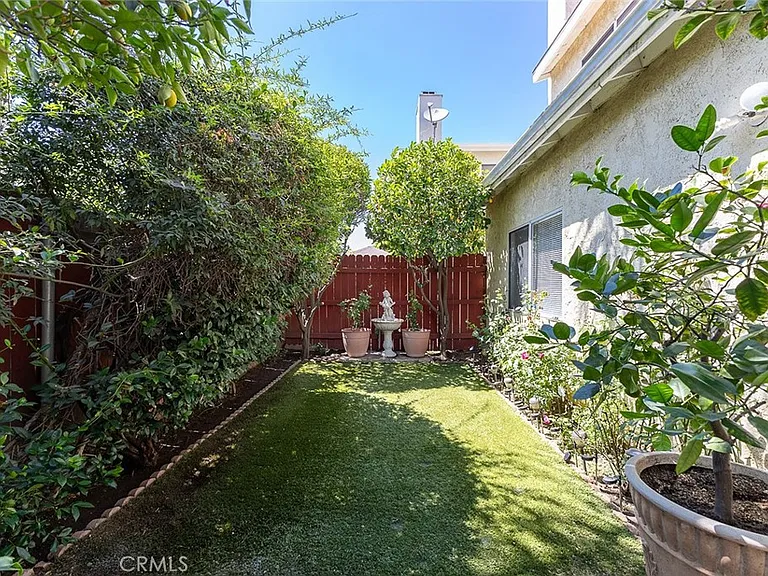
- Rear Porch
- Covered Patio
- Enclosed Patio
Parking, Pool & View
- Parking: Driveway, On Street
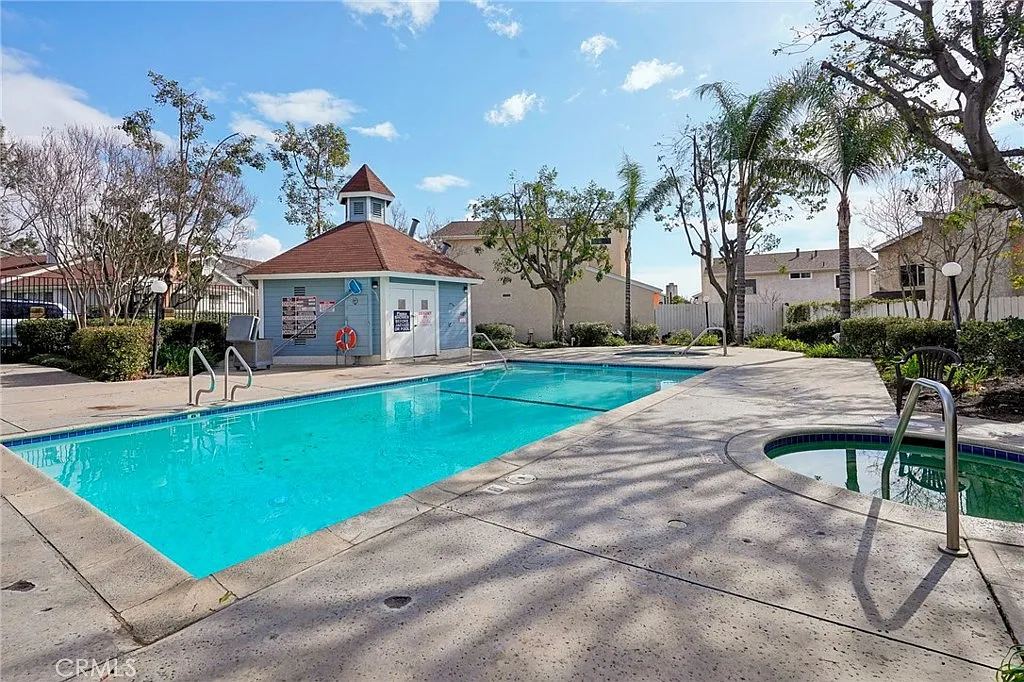
- Pool: Community, Fenced, In Ground, Association
- Spa: Community, In Ground
- View: Mountain(s)
Lot & Details
- Lot size: 3.95 Acres
- Lot features: Back Yard, Front Yard
- Parcel number: 2532011061
- Zoning: LARD2
- Special conditions: Standard
Type & Utilities
- Home type: Single Family
- Subtype: Single Family Residence
- Year built: 1987
- New construction: No
- Sewer: Sewer Tap Paid
- Water: Public
Community & HOA
- Community: Foothills, Street Lights, Valley, Pool
- Has HOA: Yes
- HOA fee: $510 monthly
- HOA name: CA Glen HOA
- HOA phone: 818-778-3331
HOA Amenities
- Controlled Access
- Pool
- Guard
- Spa/Hot Tub
- Security
Financial Details
- Price: $604,999
- Price per square foot: $314/sqft
- Tax assessed value: $296,161
- Annual tax amount: $3,741
Listing Details
- Date on market: 7/24/2025
- Cumulative days on market: 165 days
- Listing terms: Cash, Conventional, VA Loan
- Region: Pacoima
1765 Fern Ln, Glendale, CA 91208
Charming Verdugo Woodlands Home for Rent
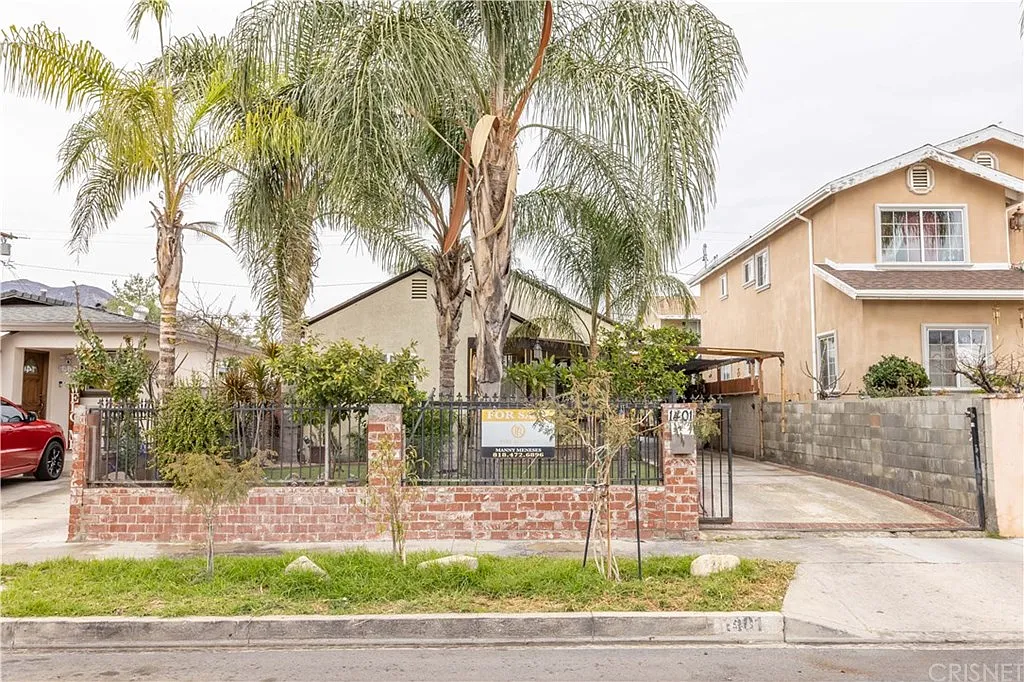
Welcome to 1765 Fern Lane, a charming 3-bedroom, 2-bathroom single-family residence located in the highly sought-after Verdugo Woodlands enclave. This inviting 1924 home blends classic character with thoughtful modern updates in a quiet cul-de-sac setting.
Property Photos
Replace each YOUR-IMAGE-LINK-HERE with your actual listing photo link.
Property Overview
Looking for a peaceful home in one of Glendale’s most desirable neighborhoods? 1765 Fern Lane offers comfort, character, and convenience in the prestigious Verdugo Woodlands community. This home is located just minutes from schools, parks, recreation centers, and the best of Glendale living.
Why Choose This Glendale Home?
Set in a tranquil, tree-lined neighborhood, this home offers privacy, charm, and everyday functionality. With updated interiors, a spacious yard, and a versatile detached garage space, it is ideal for families, professionals, or anyone seeking a peaceful residential lifestyle.
Bright Living Space
With 1,162 sqft of living space, the home features a warm and welcoming living room filled with natural light from updated windows. Laminate flooring and soft lighting create an airy atmosphere for everyday living and entertaining.
Updated Kitchen
The kitchen combines modern functionality with tasteful updates, including refreshed cabinetry, built-in conveniences, and laminate flooring throughout. A cozy breakfast nook sits in a sunny corner for casual meals.
Comfortable Bedrooms
This home offers three bright and comfortable bedrooms designed for relaxation and privacy. Each space benefits from natural light and a thoughtful layout that maximizes livability.
Updated Bathrooms
The home includes two full bathrooms updated with modern fixtures and finishes, blending classic character with refreshed design and clean lighting.
Spacious Backyard
Step outside to a peaceful backyard shaded by a mature tree. This private outdoor space is ideal for gatherings, outdoor dining, gardening, or quiet relaxation.
Detached Garage Workspace
The detached garage includes a large storage room or workshop with its own AC unit, making it useful as a home office, fitness studio, creative workspace, or additional storage.
Features at a Glance
Home Features
- 3 Bedrooms
- 2 Full Bathrooms
- 1,162 Sq Ft
- Classic 1924 Home
- Modern Updates
- Bright Open Living Room
Interior & Lifestyle
- Updated Windows Throughout
- Modern Kitchen with Cabinetry Upgrades
- Breakfast Nook
- Laminate Flooring
- Updated Bathrooms with Modern Fixtures
- Soft, Comfortable Lighting
Outdoor & Bonus Space
- Spacious Backyard
- Mature Tree
- Detached Garage
- AC Workshop / Studio Space
- Additional Storage
- Quiet Cul-de-Sac Location
Location
- Verdugo Woodlands Neighborhood
- Near Verdugo Woodlands Elementary
- Near Glendale Sports Center
- Near Glendale College
- Close to Parks and Recreation
- Highly Desirable Glendale Area
Why Glendale is a Great Place to Live
Glendale is known for its safe communities, excellent schools, and beautiful residential neighborhoods. Verdugo Woodlands offers a rare blend of natural surroundings and urban convenience, making it one of the most desirable areas in the city.
Homes like this charming Glendale residence are highly sought-after because of their character, location, and lifestyle flexibility.
$595,000
12335 Hilldale Ct, Pacoima, CA 91331
Beautifully Maintained Home in California Glen
Welcome to 12335 Hilldale Ct, a beautifully maintained 3-bedroom, 3-bath residence offering approximately 1,863 square feet of living space, ideally situated on a quiet cul-de-sac within the highly sought-after, 24-hour guard-gated California Glen community.
Property Photos
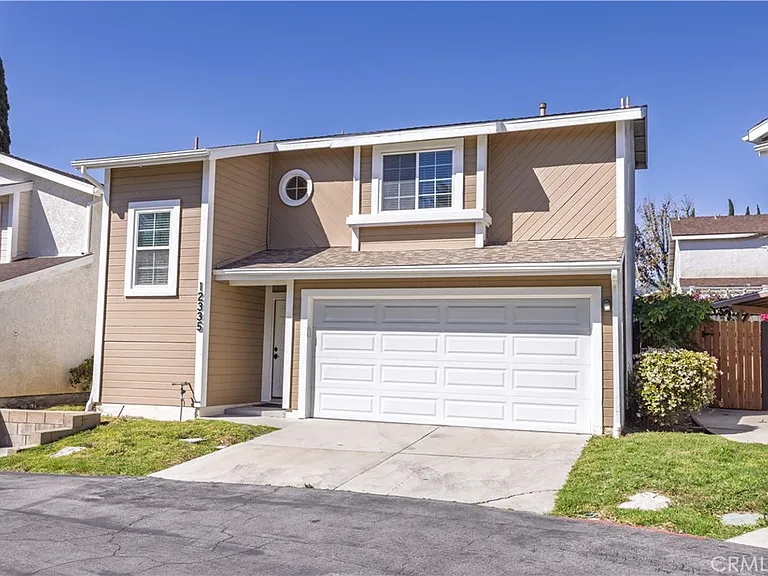
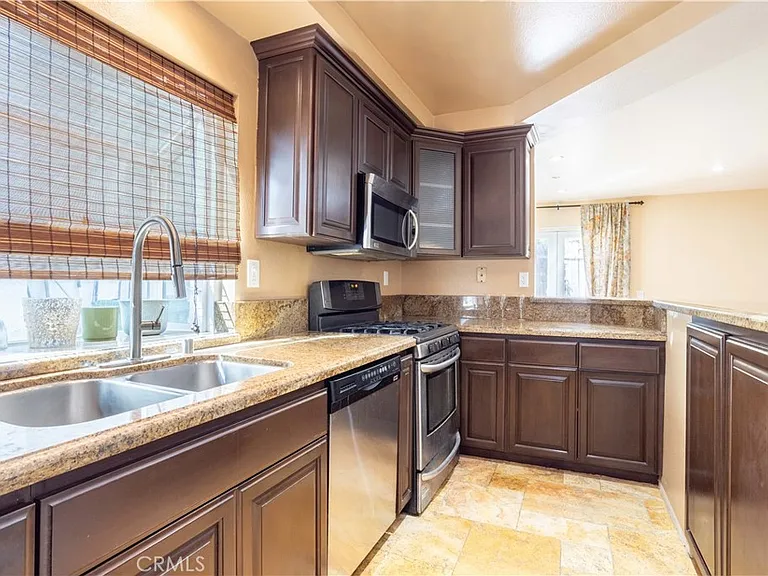
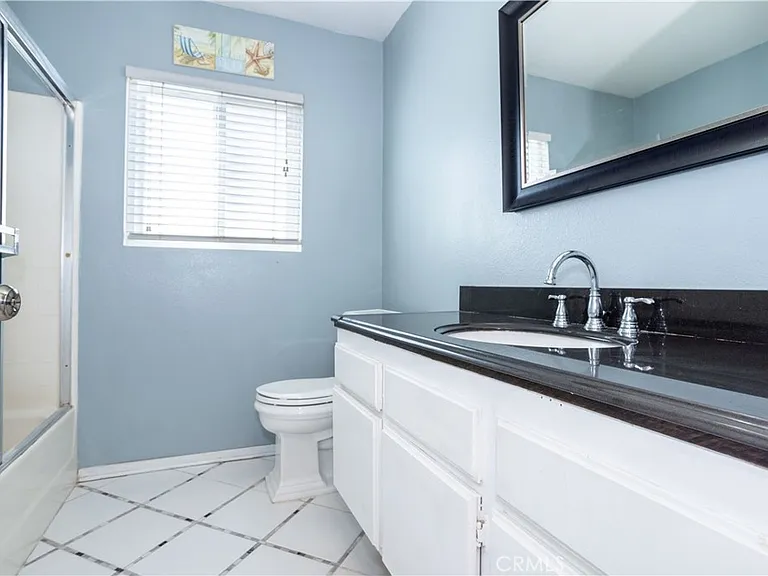
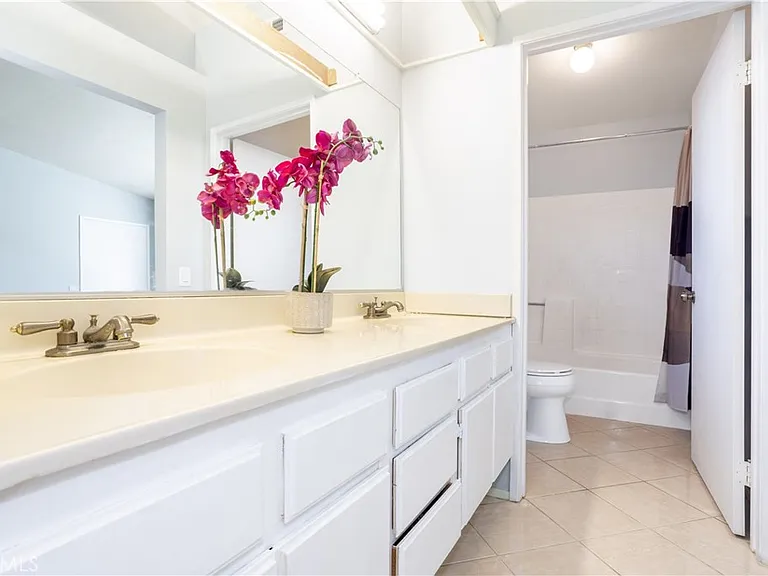
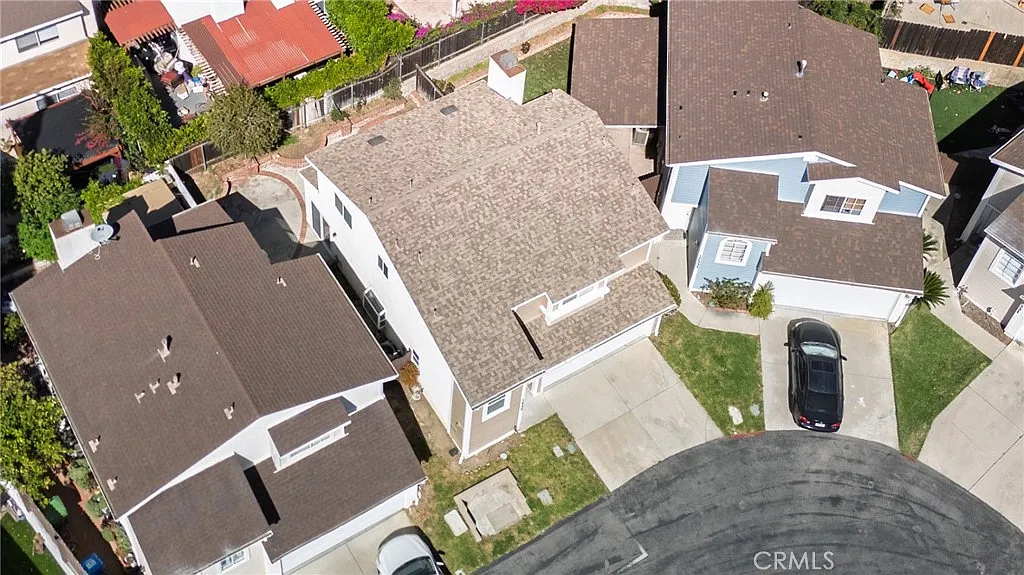
Replace each YOUR-IMAGE-LINK-HERE with your actual listing photo link.
Property Overview
This Pacoima residence offers comfort, privacy, and everyday functionality inside the desirable California Glen community. With private streets, a quiet cul-de-sac location, a thoughtfully designed layout, and abundant natural light, this home provides a peaceful setting with valuable community amenities.
Facts & Features
Bedrooms & Bathrooms
- Bedrooms: 3
- Bathrooms: 3
- Full bathrooms: 3
- Main level bathrooms: 1
- All bedrooms upstairs
Rooms
- Bedroom
- Kitchen
- Living Room
Bathroom Features
- Bathtub
- Low Flow Plumbing Fixtures
- Separate Shower
- Tub Shower
Kitchen Features
- Granite Counters
- Breakfast Bar
- Built-In Range
- Dishwasher
- Exhaust Fan
- Gas Range
- Microwave
- Refrigerator
Interior Features
- Recessed Lighting
- Granite Counters
- All Bedrooms Up
- Flooring: Laminate, Wood
- No Common Walls
- Total interior livable area: 1,863 sqft
Heating, Cooling & Fireplace
- Heating: Central
- Cooling: Central Air
- Has fireplace: Yes
- Fireplace location: Living Room
- Laundry: In Garage
Parking
- Total spaces: 2
- Parking: Garage Faces Front
- Attached garage spaces: 2
- Accessibility feature: Parking
Property Features
- Levels: Two
- Stories: 2
- Entry location: 1st floor
- Patio & porch: Concrete
- Pool: Community, In Ground
- Spa: Community
Lot & Location
- Lot size: 3.95 Acres
- Back Yard
- Cul-De-Sac
- Sloped Down
- Front Yard
- Region: Pacoima
Construction & Utilities
- Home type: Single Family
- Subtype: Single Family Residence
- Year built: 1987
- New construction: No
- Sewer: Public Sewer, Sewer Tap Paid
- Water: Public
- Energy efficient items: HVAC, Windows
Community & HOA
- Community: Street Lights, Sidewalks, Pool
- Has HOA: Yes
- HOA fee: $510 monthly
- HOA name: CA Glen HOA
- HOA phone: 818-778-3331
- Services included: Sewer
HOA Amenities
- Controlled Access
- Maintenance Grounds
- Guard
- Spa / Hot Tub
- Security
Financial Details
- Price: $595,000
- Price per square foot: $319/sqft
- Tax assessed value: $177,907
- Annual tax amount: $3,946
Listing Details
- Date on market: 1/19/2026
- Cumulative days on market: 147 days
- Listing terms: Cash, Conventional, VA Loan
- Parcel number: 2532011092
- Special conditions: Standard
Get In Touch
Email: [email protected]
Address Office: 9275 Corbin Ave, Northridge California 91324
Assistance Hours:
Mon - Sat 9:00am